Factory owners often compare pre-engineered buildings (PEB) with conventional RCC or steel construction. The answer depends on lead time, clear span, future expansion and site conditions.
What is a PEB?
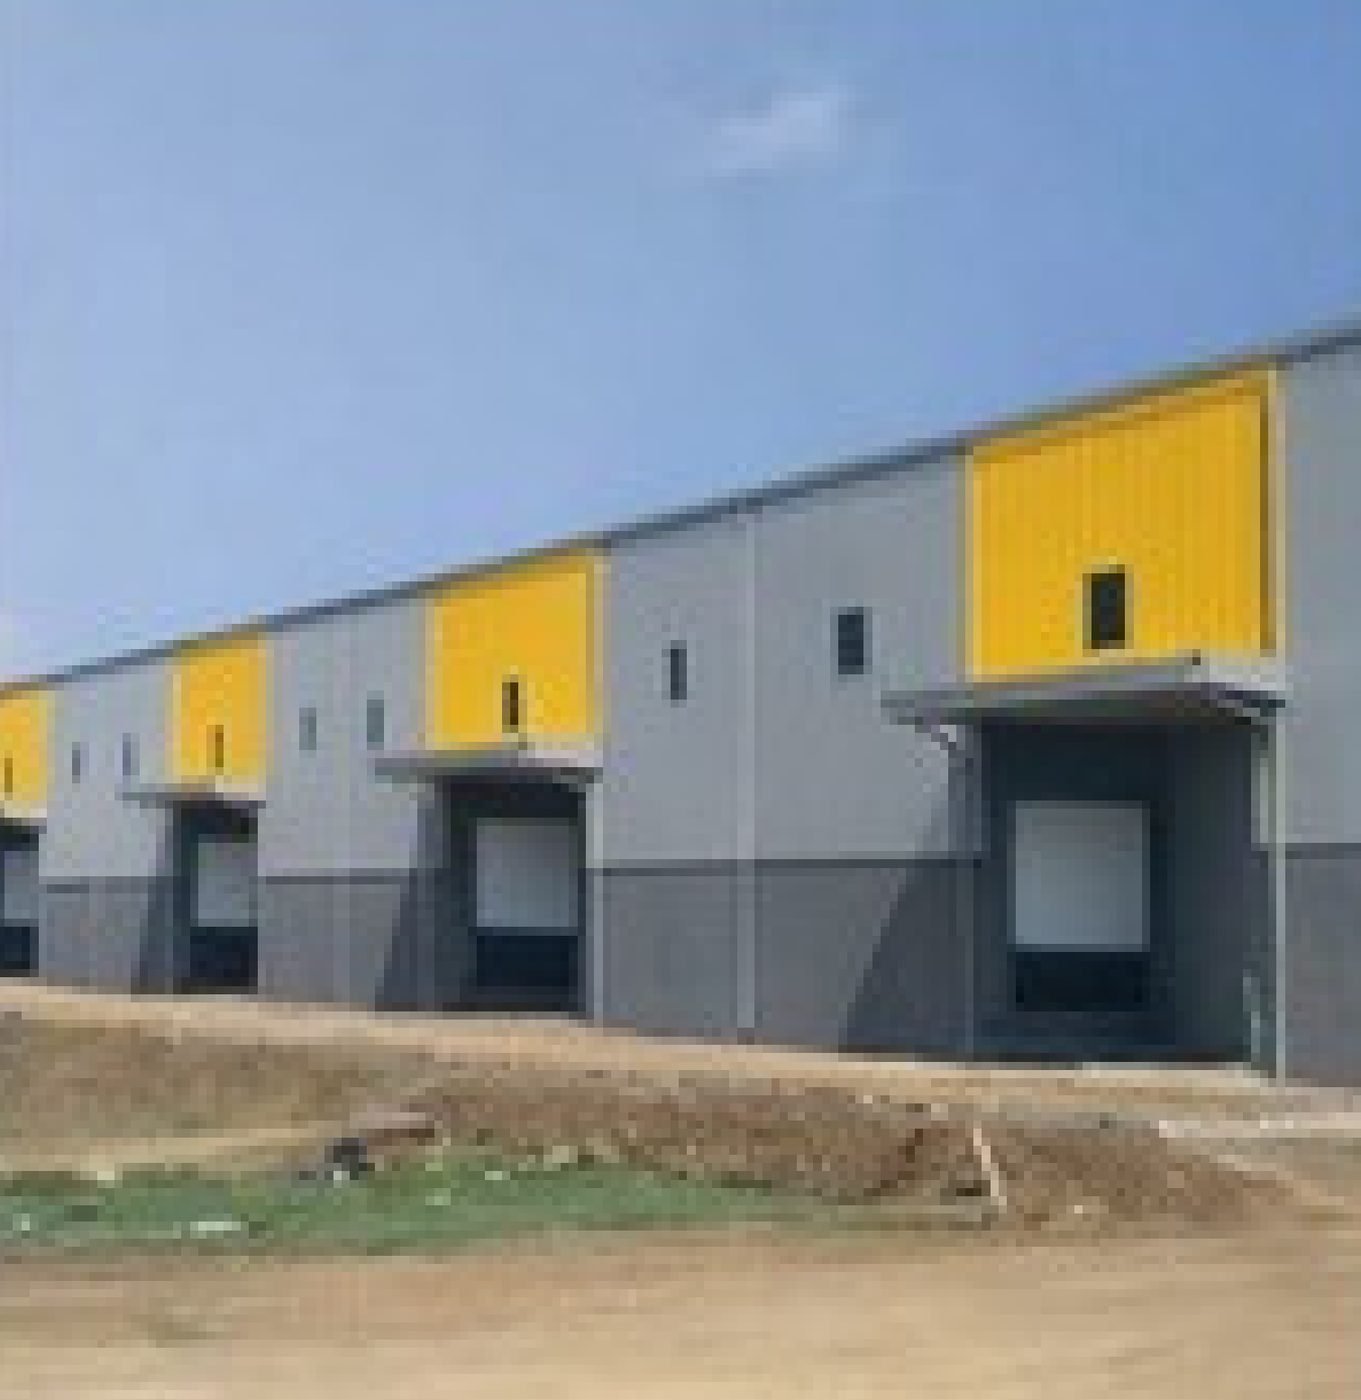
A PEB is a structural steel building where members are designed, fabricated and assembled in a factory before site erection. It makes use of standard steel sections, bolted connections and a faster assembly process.
Comparison
| Factor | PEB | Conventional |
|---|---|---|
| Construction time | Faster | Longer |
| Clear span | Wide | More limited in many cases |
| Future expansion | Easy to extend | More complex |
| Maintenance | Lower | Depends on structure |
| Best for | Factories, sheds, warehouses | Custom buildings with different structural needs |
When PEB makes sense
PEB is often a practical option when speed matters, large clear spans are needed or the project may expand later. It is widely used for industrial sheds, warehouses and assembly spaces where timely completion matters.
Planning your PEB project
To plan a PEB, share the building size, span, loading, bay spacing and intended use. Good design depends on your site conditions, process needs and local requirements. With the right scope and details, a PEB can reduce construction time and provide flexible space for operations.